CALL US 850-385-3774
A new build gives you something an existing home usually does not: the ability to plan the heating and cooling system before walls, ceilings, and finishes limit where equipment and ductwork can go. That makes early HVAC planning an important part of the construction process.
The goal is not simply to choose an HVAC unit that fits the square footage. The system, ductwork, airflow, controls, and comfort strategy should be planned around how the finished building will actually be used.
North Florida heat and humidity also make proper system sizing especially important. An air conditioner needs enough capacity to handle the cooling load without being unnecessarily oversized, which can contribute to short operating cycles and make indoor humidity more difficult to manage.
For projects that would benefit from separate temperature control in different areas of the building, Tony Kelly also provides HVAC zoning system installation. Planning those zones during new construction allows the duct system and controls to be designed around them from the beginning.
Early HVAC planning can prevent expensive compromises later. Coordinating system design before framing, ductwork, electrical work, insulation, and finishes are complete gives the project team more flexibility to create an HVAC system that fits the building rather than forcing the building to accommodate an afterthought.
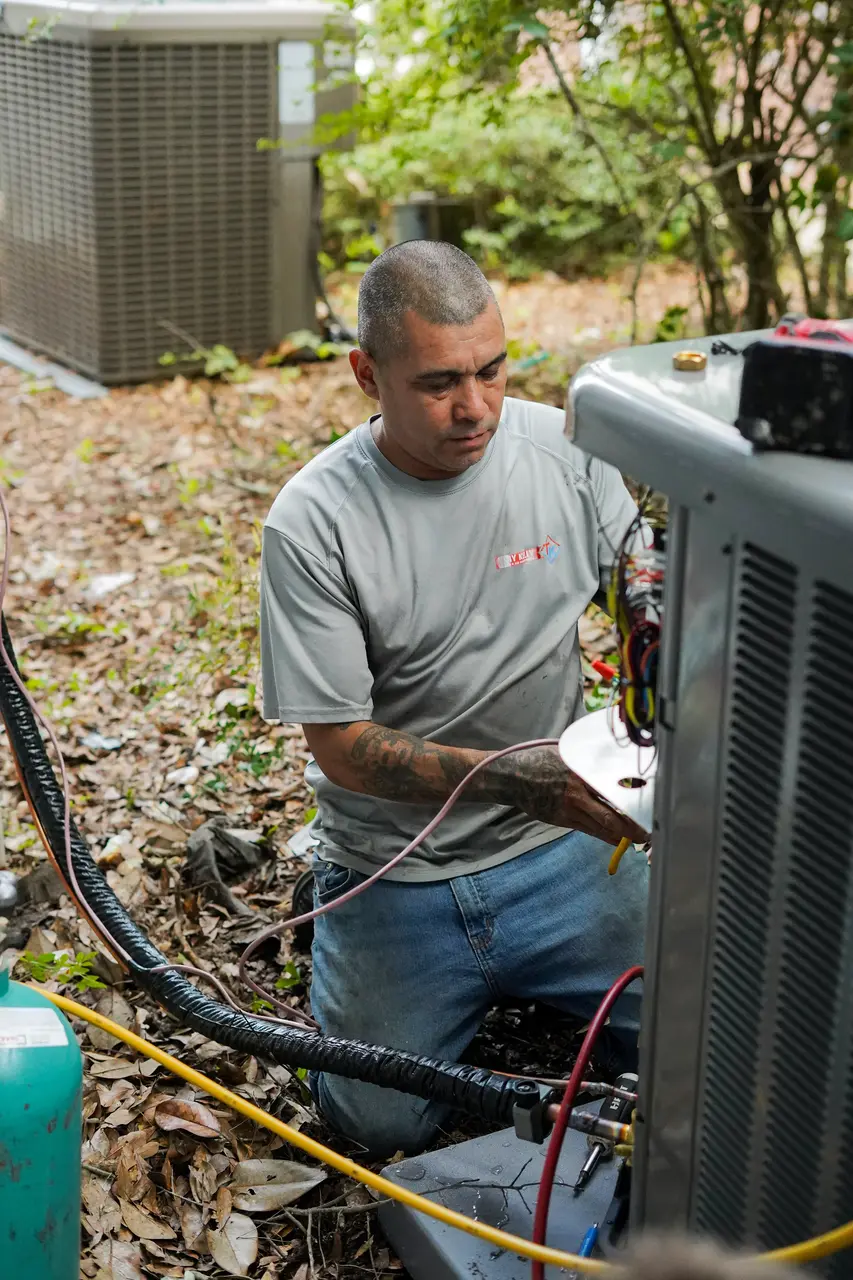
The HVAC equipment is only one part of a new construction heating and cooling system. The duct system determines how conditioned air actually reaches each room, which makes duct sizing, routing, supply placement, and return-air design just as important as selecting the HVAC unit itself.
Bedrooms, living areas, kitchens, offices, bonus rooms, and large open spaces do not all have identical heating and cooling needs. New construction gives the HVAC designer an opportunity to determine where supply registers should be located and how much airflow each area needs before ceilings and walls are closed.
A well-planned supply system should support even temperatures without relying on excessive duct runs, sharp bends, compressed flex duct, or other restrictions that can reduce airflow.
Supplying conditioned air is only half of the airflow equation. The system also needs an effective path for air to return to the air handler. Return-air placement and sizing can influence pressure balance, airflow, comfort, and how effectively the HVAC system circulates air throughout the building.
Good duct design is a complete loop: the system needs to deliver the right amount of conditioned air to each space and provide an appropriate path for that air to return.
New construction allows duct routes to be coordinated with framing, trusses, attic space, soffits, electrical work, plumbing, and other parts of the project. Planning these pathways early can help avoid unnecessarily long runs, tight turns, compressed ductwork, and layouts that are difficult to access or service later.
For North Florida projects where ductwork passes through hot attic spaces, insulation, sealing, and routing also become important parts of controlling unwanted heat gain and conditioned-air loss.
The duct system can also be planned around features that may affect comfort throughout the life of the building, including:
Commercial new construction introduces another set of airflow, occupancy, and ductwork requirements. Tony Kelly also provides commercial ductwork installation in Tallahassee for businesses and other commercial HVAC projects.
Designing the duct system while the building is still being built gives the project team more control over airflow and comfort than trying to correct a poor layout after construction is complete.


New construction does not automatically mean one specific type of HVAC system. The right setup depends on the building layout, calculated heating and cooling loads, available duct space, comfort priorities, and how different areas of the property will be used.
| HVAC Option | Where It May Fit | Planning Considerations |
|---|---|---|
| Central Heat Pump System | Many North Florida homes and light commercial properties | System sizing, duct design, airflow, efficiency, humidity control, and equipment location |
| Traditional Split System | New buildings designed around central ductwork | Indoor and outdoor equipment placement, refrigerant lines, drainage, duct sizing, and controls |
| Ductless Mini-Splits | Guest suites, additions, offices, workshops, or spaces with independent comfort needs | Number of indoor zones, equipment placement, condensate drainage, and how the system integrates with the rest of the building |
| Geothermal HVAC | Projects where geothermal is being considered during the planning stage | Property conditions, system design, installation scope, equipment selection, and coordination early in construction |
| Zoned HVAC | Multi-story homes, large floor plans, guest areas, offices, or spaces with different comfort schedules | Duct design, zone layout, thermostats, dampers, airflow, and equipment compatibility |
Heat pumps provide both heating and cooling through one HVAC system and are commonly considered for new construction in Florida. The equipment still needs to be matched to the building’s calculated load and paired with a duct system capable of delivering the required airflow. Tony Kelly also provides heat pump installation and service for properties where a heat pump is the right fit.
A mini-split does not have to replace a central HVAC system throughout the entire property. During a new build, ductless equipment may make sense for a detached workspace, guest suite, conditioned garage, bonus room, or another area that would otherwise require complicated duct routing.
Homeowners considering geothermal should bring it into the conversation during the planning stage rather than after construction is nearly finished. Tony Kelly provides geothermal HVAC services in Tallahassee and can evaluate whether that type of system is appropriate for the project.
The best new HVAC system is not necessarily the largest or most expensive option. Equipment selection should follow the building’s heating and cooling requirements, ductwork design, comfort goals, and overall system plan.
New construction is also an opportunity to plan smart thermostats, enhanced air filtration, indoor air quality equipment, and whole-home humidity control before the HVAC installation is complete. Those features can be considered as part of the overall comfort strategy rather than added as an afterthought.
New construction HVAC installation happens in stages. The heating and cooling system has to stay coordinated with framing, electrical work, plumbing, insulation, drywall, and other parts of the build, so timing matters just as much as equipment selection.
Before equipment is installed, the project team should understand the building layout, heating and cooling requirements, equipment locations, duct routes, thermostat locations, and any zoning or indoor air quality features being included in the system.
This is the stage where changes are easiest to make. Adjusting a duct route or equipment location on plans is much simpler than trying to correct the same issue after framing and finishes are complete.
During rough-in, much of the infrastructure that will eventually be hidden behind walls and ceilings is put into place. The exact scope varies by project, but this stage can include ductwork, supply and return pathways, refrigerant lines, condensate drainage, control wiring, and other components required for the planned HVAC system.
Rough-in is where good system design becomes good installation. Proper routing, secure connections, accessible service locations, and attention to airflow at this stage can prevent difficult corrections later in the project.
As construction progresses, the indoor and outdoor HVAC equipment can be installed and connected to the completed duct system, electrical service, controls, drainage, and refrigerant circuit as required by the system design.
This may include the air handler or indoor unit, outdoor heat pump or air conditioner, thermostats, zoning controls, filtration equipment, and other components selected for the project.
Installing the equipment is not the final step. Once the system is ready to operate, it should be started and checked to verify that the major components are working together properly.
That final evaluation can include:
Once construction is complete, the HVAC system becomes part of the property’s ongoing maintenance plan. Filters, controls, airflow, and equipment performance should continue to be monitored after occupants move in rather than waiting for the first repair issue to appear.
Tony Kelly provides HVAC maintenance in Tallahassee for homeowners and property owners who want to continue caring for the system after the new construction project is finished.
From early planning through final startup, the objective is to leave the building with a complete HVAC system that was designed as part of the construction—not added to it at the end.
New construction HVAC projects can look very different depending on the property. A custom home may prioritize room-by-room comfort and humidity control, while a commercial project may require larger equipment, more complex ductwork, and coordination around occupancy and building use. Tony Kelly Heating & Air Conditioning provides new construction HVAC services for both residential and commercial projects throughout the Tallahassee area.
Building a home from the ground up creates an opportunity to plan the HVAC system around the actual floor plan instead of inheriting equipment and ductwork chosen years earlier. System sizing, duct routes, return-air locations, zoning, thermostat placement, filtration, and humidity control can all be considered before construction is finished.
Residential planning may be especially important for: two-story homes, open floor plans, large primary suites, home offices, bonus rooms, high ceilings, guest areas, and spaces with different sun exposure throughout the day.
HVAC work has to fit into the larger construction schedule. Equipment locations, duct paths, electrical requirements, condensate drainage, framing, insulation, and finish work can affect one another, which makes communication during the build an important part of the installation process.
The earlier HVAC requirements are considered, the more flexibility the project has. Waiting until framing and other systems are already in place can limit duct routes, equipment locations, and other design options.
Commercial buildings introduce different heating, cooling, airflow, and occupancy requirements than a typical home. Tony Kelly provides commercial HVAC services in Tallahassee for businesses and property owners, including new construction HVAC systems, commercial ductwork, repair, and ongoing service.
Commercial projects may involve considerations such as:
The relationship with the HVAC system does not end when the building is completed. Filters, equipment, controls, drainage, airflow, and other components will require ongoing attention throughout the life of the property. Starting with a properly planned installation provides a better foundation for future maintenance and repairs.
For residential projects that need a more general look at equipment installation and replacement options, visit our HVAC installation services in Tallahassee.
A new HVAC system is easier to get right during construction than it is to correct after the building is finished. Tony Kelly Heating & Air Conditioning brings together equipment installation, ductwork design, airflow planning, zoning, indoor comfort, and long-term service so the HVAC system can be considered as one complete system.
New construction gives our team the opportunity to look beyond the HVAC unit itself. Equipment sizing, duct routes, supply and return locations, controls, zoning, and other comfort needs can be considered while the project is still taking shape.
Tony Kelly provides duct design, duct installation, airflow improvements, and other ductwork services in addition to heating and cooling equipment installation. That matters because even properly sized HVAC equipment can struggle to deliver consistent comfort when the duct system is poorly planned.
Our team works with homeowners, builders, contractors, and commercial property owners on new construction HVAC projects throughout Tallahassee and surrounding North Florida communities. The scope can range from a new custom home to a larger commercial heating and cooling installation.
One contractor should not be thinking only about the equipment while someone else worries about airflow later. New construction provides an opportunity to plan the HVAC equipment and air distribution system together from the beginning.
Tony Kelly has served the Tallahassee area since 2000 with NATE-certified technicians and licensed and insured HVAC service. After construction is complete, the same local team can continue supporting the property with maintenance, diagnostics, repairs, and future comfort upgrades.
Learn more about Tony Kelly Heating & Air Conditioning or explore our complete range of HVAC services in Tallahassee.
New construction should leave you with an HVAC system that fits the property from day one—not a collection of components that need to be corrected after move-in.

A new build is the best time to get the HVAC system, ductwork, airflow, zoning, and comfort strategy working together from the start. Tony Kelly Heating & Air Conditioning provides new construction HVAC installation for homes, custom builds, and commercial projects throughout Tallahassee and surrounding North Florida communities.
Our team can help evaluate the project, plan the heating and cooling system, coordinate ductwork and equipment needs, and carry the installation through final startup.
Call or text Tony Kelly Heating & Air Conditioning at (850) 792-4488 to discuss your new construction HVAC project.
Address:
870 Blountstown Hwy. Unit # 9
Tallahassee, FL 32303
Phone: 850-385-3774
License #: CMC1249702
Open Monday Through Friday
8:00 am to 8:00 pm

